Videos
Anika PiccadillySampleFlat
Details
Highlights
Floor rise charges are not applicable on this project.
| BHK | Carpet area | Price (All Incl.) |
|---|---|---|
| 2 BHK | 766 - 833 sqft | ₹81.00 L - ₹92.00 L |
Price history
No price changes since this listing was posted.
Description
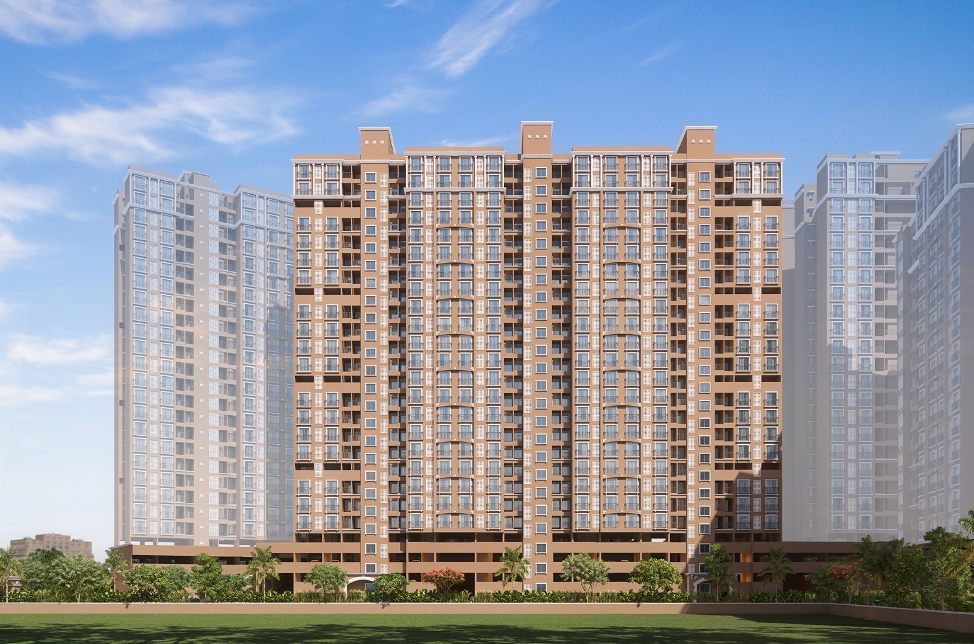
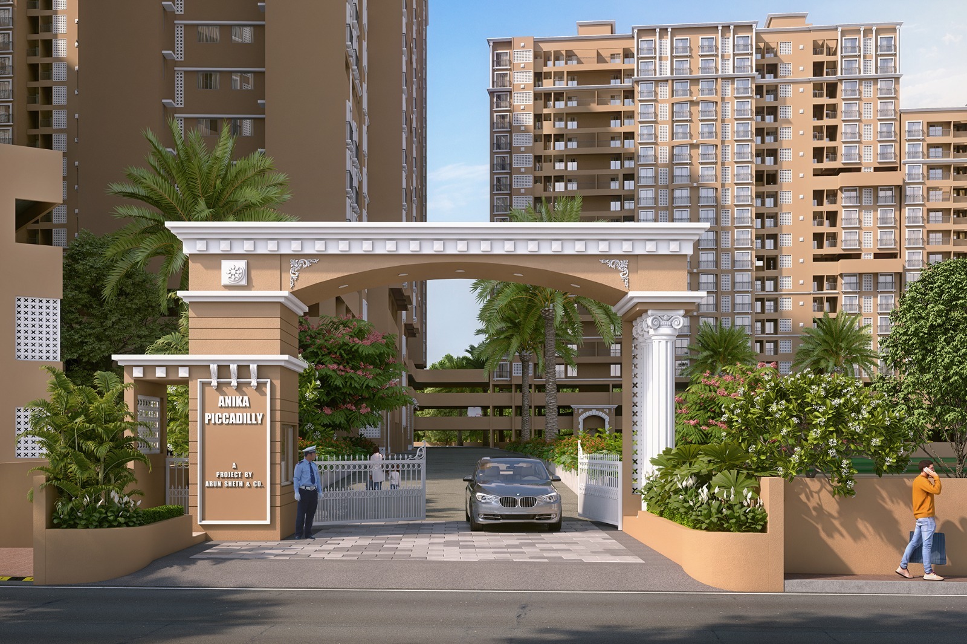
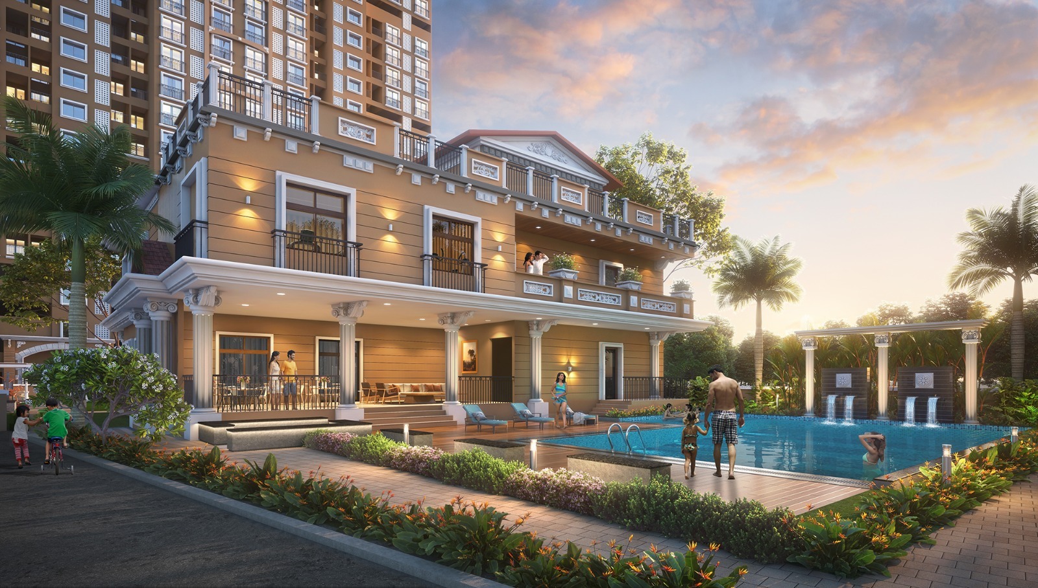
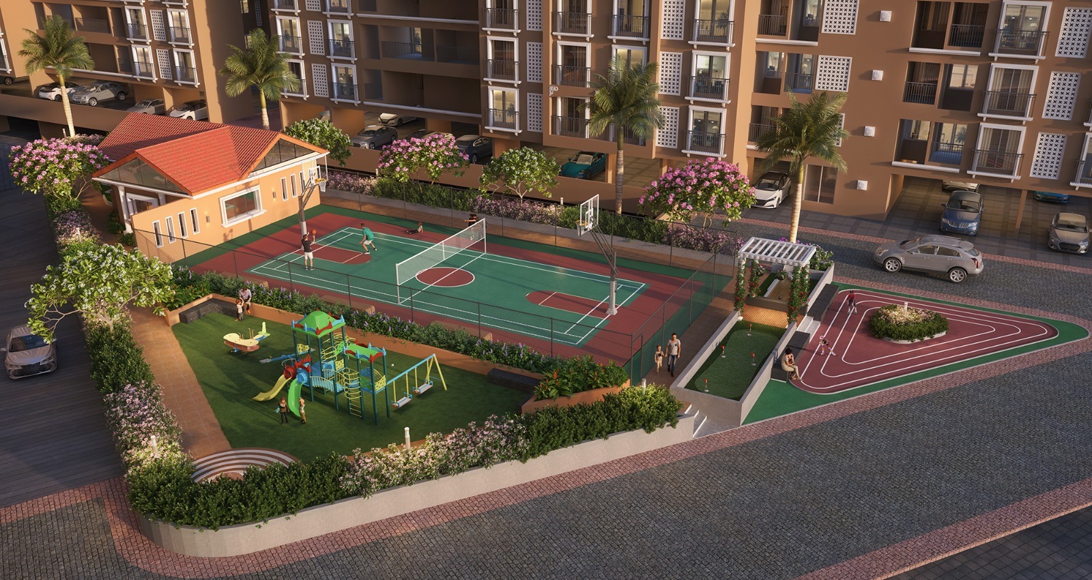
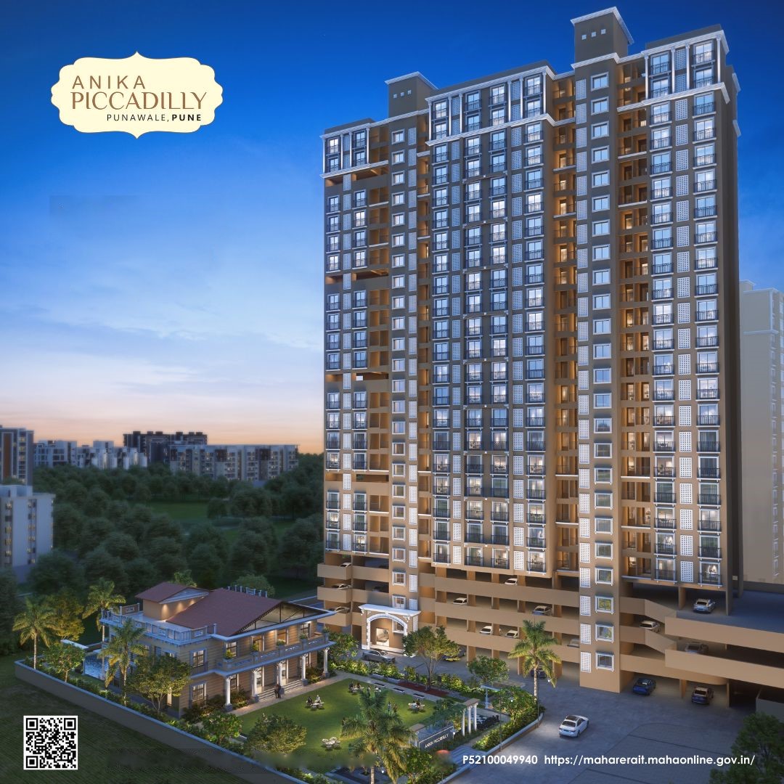
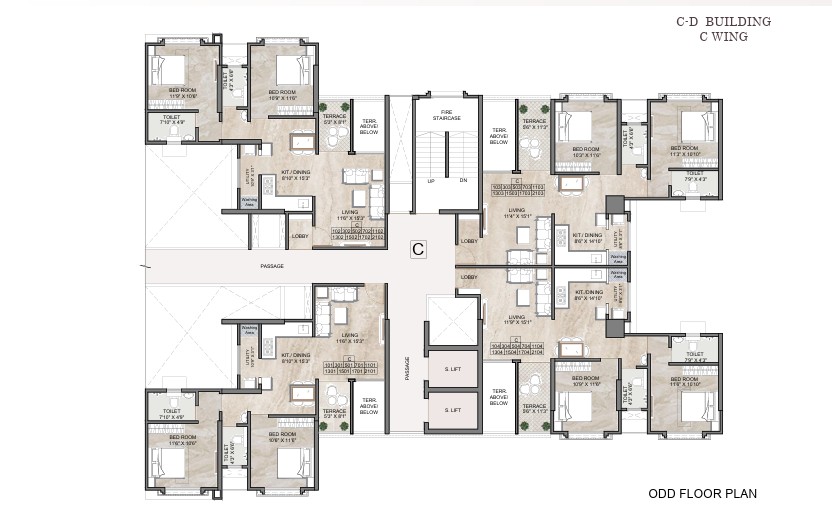
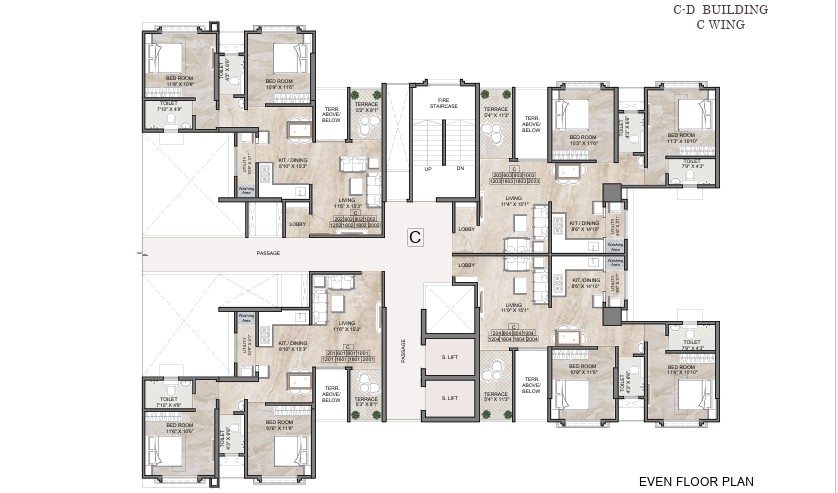
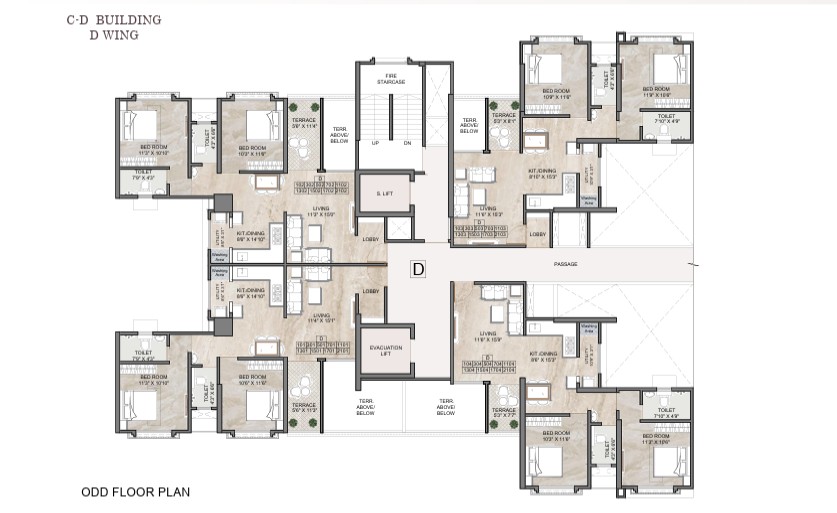
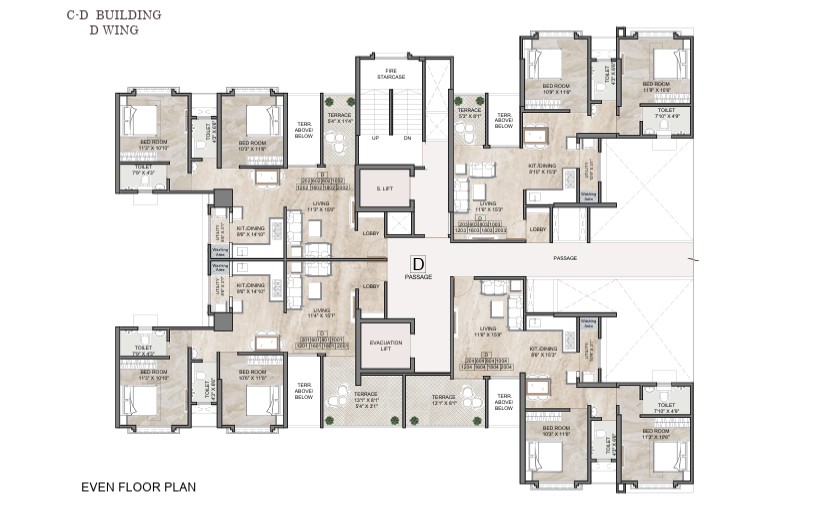
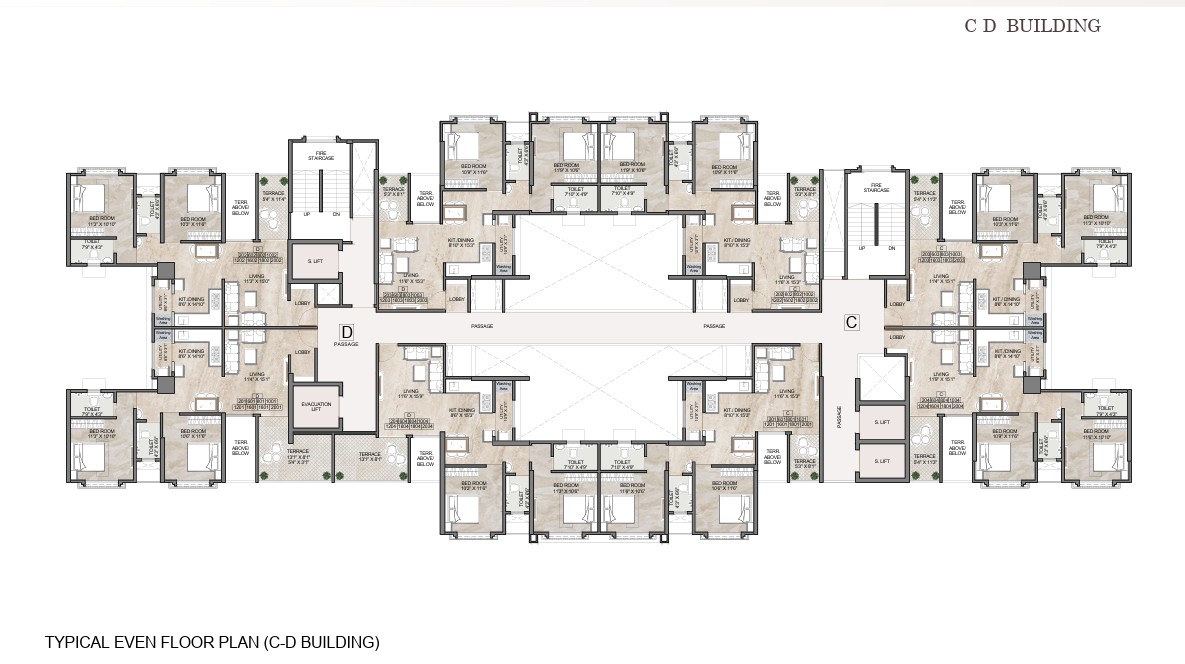
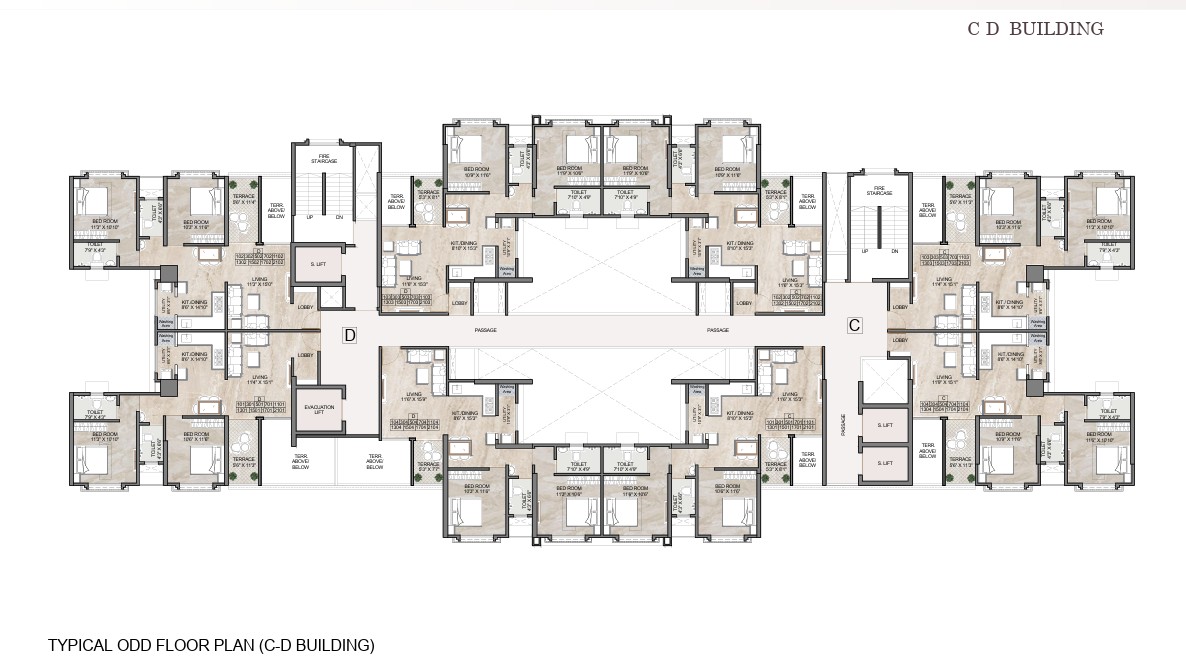
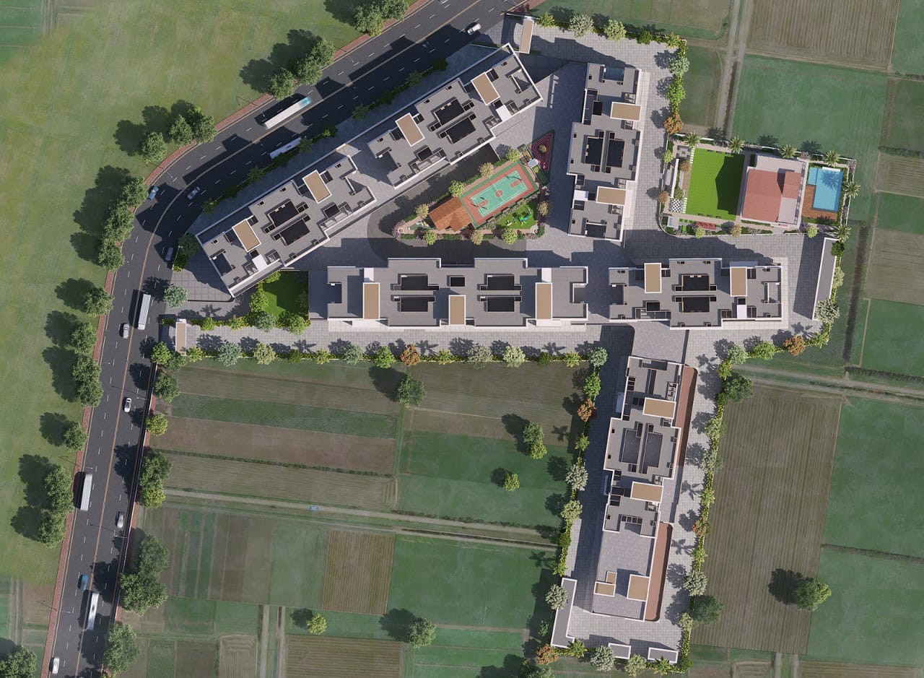
Presenting a premium British-inspired township by Arun Sheth & Co. — offering modern architecture, smart homes and 40+ lifestyle amenities in one of Pune's fast-growing residential locations. ✨ Anika Piccadilly offers the perfect combination of premium living, smart homes, lifestyle amenities and excellent connectivity. 🏗️ PROJECT OVERVIEW 🔹 Total Land Parcel: Approx. 7 Acres 🔹 Total Development: 6 Phases ━━━━━━━━━━━━━━━━━━ 🏢 ONGOING PHASE – 03 | TOWERS C & D 🏗️ Structure: G + 3 Level Podium Parking + 21 Residential Floors 🏠 Per Floor: 8 Flats 🛗 Lifts: 4 🔺 Staircases: 2 ━━━━━━━━━━━━━━━━━━ 🎯 40+ LIFESTYLE AMENITIES 🏊♂️ Infinity Pool | 💪 Clubhouse & Gym | 🌿 BBQ Lawn 🎾 Sports Facilities | ⛹️♂️ Basketball | 🛼 Skating Rink 🎭 Amphitheatre | 🧘♂️ Meditation Pavilion 🌱 Herbs Garden | 🧸 Kids' Play Area & Much More! ━━━━━━━━━━━━━━━━━━ 📍 KEY CONNECTIVITY ✅ Just 200 metres from Pune–Bangalore Highway ✅ Approx. 3 km from Mukai Chowk BRTS Station ✅ Approx. 6 km from Akurdi Railway Station ✅ Pune Airport – Approx. 27 km ✅ Close to Schools, Hospitals, Metro, DMart & Major IT Hubs
Construction status
Updated 23 Sept 2026
Hover a stage for more detail.
Top Floor — Floor 21 structure completed/under construction
Project layout
| Land parcel size | 7 acres |
| Floors per tower | 21 |
| 2 towers | Ready |
| 2 towers | Under Construction |
| 2 towers | Future Planned |
| Distance from Pune–Bangalore Highway | 0.2 km |
| Distance from Mukai Chowk BRTS Station | 3 km |
| Distance from Akurdi Railway Station | 6 km |
Listed by
RokoProps (Admin)
Experience exclusive offers at exceptional prices. Call 7768825270 for details.
Amenities
Good to Have
- Swimming Pool
- Gymnasium
- Clubhouse
- Kids' Play Area
- Garden / Park
- Jogging Track
- Community Hall
No litigations reported
No record for litigation found on the MahaRERA website.
Listed by
RokoProps (Admin)
Experience exclusive offers at exceptional prices. Call 7768825270 for details.